I have met amazing people that I am growing close to everyday and that I can trust. I am having a great time learning about my Architecture major and especially in a beautif...
The Bachelor of Virtual Architecture program at Marywood University prepares students to design immersive environments for film, gaming, and other forms of virtual and extended reality. By focusing on storytelling through space, technology, and design, this forward-thinking program merges the creative and technical aspects of 3D architectural visualization with interactive experience design.
This interdisciplinary degree shares a foundation with Marywood’s accredited Architecture and Interior Architecture programs, fostering collaboration across disciplines while carving a unique path through digital culture, emerging technologies, and the built environment. Students gain hands-on experience in the same LEED Gold-certified building used by Marywood’s architecture programs, equipped with geothermal cooling, rainwater harvesting, and a green roof – an inspiring space that reflects the future they’re designing for.
Graduates are equipped to launch careers that extend architecture into imaginative new realms – beyond traditional practice and into rapidly growing digital industries where 3D architectural visualization and spatial storytelling are in high demand. If you're considering a game design degree or a career in digital film design or virtual or augmented reality, this innovative path in Virtual Architecture offers a unique opportunity to apply your creative talents in cutting-edge, experiential spaces. Pursue the Future and Apply for a Bachelor of Virtual Architecture today!
Students in the Virtual Architecture program benefit from an integrative curriculum tailored to real-world creative industries. Coursework builds a strong base in architecture while expanding into virtual world-building, environmental storytelling, and interactive media. The curriculum includes:
Design studios that begin with foundational design and evolve into full-scale interactive mixed reality installations and immersive virtual environments
Expertise in architectural production technologies and their related applications, centered around each student’s area of interest — including skills vital to 3D architectural visualization
Building technology courses in structures, systems, and environmental design
Representation courses developing analog and digital craft, including digital rendering, animation, and fabrication
History and theory courses that blend humanities perspectives with digital reconstructions of historically accurate virtual environments
Electives from Art, Communications, Computer Science, Music, Psychology, Philosophy, and Theater, supporting students’ broader creative and technical fluency
Students also benefit from shared coursework with Construction Management, Interior Architecture, and Architecture students, encouraging cross-disciplinary collaboration and a richer understanding of design in practice.
The Bachelor of Virtual Architecture is ideal for students interested in the intersection of architecture, storytelling, and technology – where design moves off the page and into fully interactive, immersive experiences.
American Institute of Architecture Students (AIAS) , Women in Architecture and Design , National Organization of Minority Architecture Students
Marywood’s Virtual Architecture students gain real-world insight through partnerships with industry leaders and community organizations. Recent collaborators include:
Greenman-Pedersen, Inc.
Richard Pedranti Architect
Sordoni Construction Services
Black Scranton Project for Arts and Culture
Girl Scouts in the Heart of Pennsylvania
Lackawanna River Conservation Authority
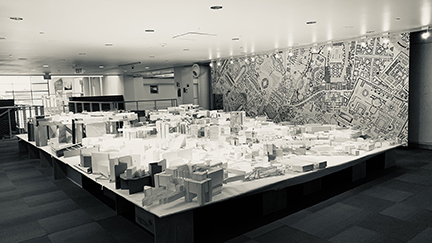
Students have opportunities to exhibit their work at First Friday galleries in downtown Scranton and during the Observe Scranton Festival, held in partnership with the Center for the Living City and the Center for Urban Studies.
Marywood is ranked #14 Best Value School by U.S. News & World Report’s Best Colleges rankings for 2026, making Marywood a great, centrally located option for students in Northeastern Pennsylvania who want to stay closer to home.
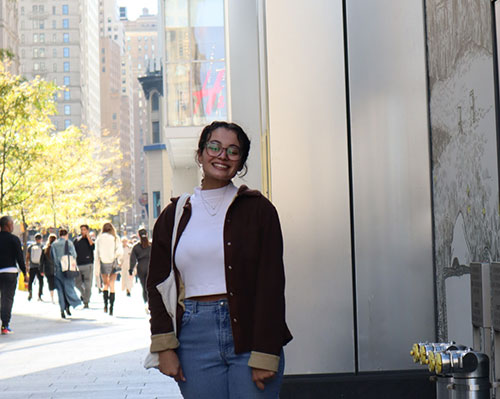
I have met amazing people that I am growing close to everyday and that I can trust. I am having a great time learning about my Architecture major and especially in a beautif...
Undergraduate Admissions Requirements
Completed application
Official transcripts
Letter of recommendation
Official SAT and/or ACT test scores (Marywood is test optional)
Essay (optional)
In some cases, where students learn can be as important as what they learn. Where it can be a modern urban center or a historic city like Florence, or it can be a building so innovative in its design that it becomes a partner in the educational experience. Such is the case with Marywood’s Center for Architectural Studies, which houses the School of Architecture.
The School of Architecture is a state-of-the-art example of sustainable design. It's a spacious, adaptive re-use of Marywood's former gymnasium and natatorium. It features:
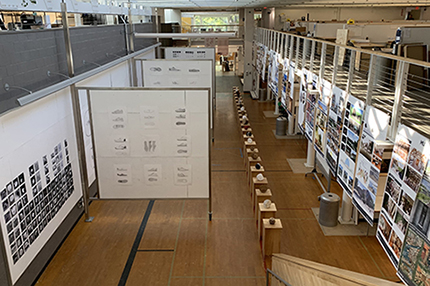
A two-story commons under a continuous skylight harvests abundant natural light throughout the day and serves as the building's "agora" - an open, shared, central space for educational exchanges among students and faculty. This is an ideal place for group discussions, debates, displays, and project critiques.
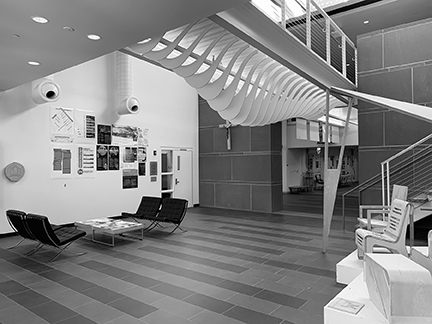 Entrance to the building with student work displayed
A two-story commons under a continuous skylight harvests abundant natural light throughout the day and serves as the building's "agora" - an open, shared, central space for educational exchanges among students and faculty. This is an ideal place for group discussions, debates, displays, and project critiques.
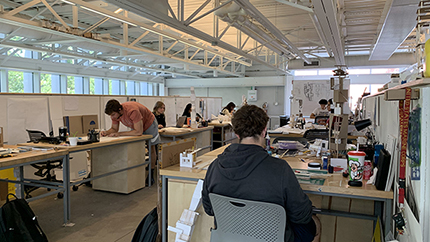
Every student is provided an individual work space with a drawing board, personal storage area, pin-up wall, and space for a laptop.
It features:
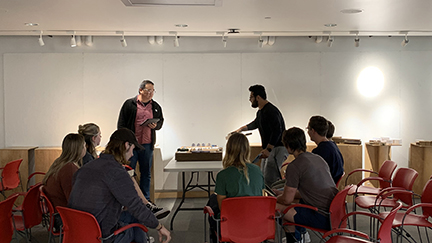
The Cloud Room (CAS 251) is located on the second level of the Center for Architectural Studies, above the lobby. Including only chairs without desks, it is not considered a traditional classroom space. The Cloud Room is used by the School of Architecture as a meeting space and as a location for architecture lectures and guest speakers.
Morris K. Udall Scholarship
The Udall Foundation seeks future leaders across a wide spectrum of environmental fields, including policy, engineering, science, education, urban planning and renewal, business, health, justice, and economics. The Foundation also seeks future Native American and Alaska Native leaders in public and community health care, tribal government, and public policy affecting Native American communities, including land and resource management, economic development, and education.
The four-year Bachelor of Virtual Architecture degree (B.V.A.) degree program at Marywood is a pre-professional degree, currently pursuing accreditation by the National Association of Schools of Art and Design (NASAD). Marywood offers advanced standing in their professional Master of Architecture (MARCH) and Master of Interior Architecture (MIA) programs for students with undergraduate degrees in Architecture, Environmental Design, Interior Architecture, Virtual Architecture, or Construction Management.
The Bachelor of Virtual Architecture degree program offers study abroad in the third year in Florence.
A minimum grade of “C” is required in order to fulfill the University’s requirement of design competency in each of the following studio courses: ARCH 110, ARCH 120, and ARCH 210.
Total of 120 credits required including:
Core curriculum*
Virtual Architecture curriculum
Program Electives
The Virtual Architecture curriculum is scaffolded by four curricular sequences listed below. Please email the MUSOA Director at architecture@marywood.edu for a recommended, semester-by-semester curriculum tracker outlining the four-year program.
|
Design Studio I |
4 |
|
|
Design Studio II |
4 |
|
|
Design Studio III |
6 |
The following courses are also a required component of the Studio Sequence:
VARC 220, Virtual Architecture Studio IV
VARC 310, Virtual Architecture Studio V
VARC 320, Virtual Architecture Studio VI
VARC 410, Virtual Architecture Studio VII
VARC 420, Virtual Architecture Studio VIII
|
Hybrid Representation Lab I |
2 |
|
|
Hybrid Representation Lab II |
2 |
|
|
Hybrid Representation Lab III |
2 |
|
Building Technologies I |
3 |
|
|
Building Technologies II |
3 |
|
|
Building Technologies III |
3 |
|
|
Building Technologies IV |
3 |
|
|
Building Technologies V |
3 |
|
Hist & Thry of Arch & Interior Arch I |
3 |
|
|
Hist & Thry of Arch & Interior Arch II |
3 |
|
|
Hist & Thry of Arch & Interior Arch III |
3 |
Additional Courses
Program Electives** (12 credits), VARC 399KK[1] Video Games and Virtual Architecture is recommended.
* MATH 160 and PHYS 140 are required to fulfill Math and Physical Science Core requirements for Bachelor of Virtual Architecture students. Equivalent or higher courses will be accepted on a case-by-case basis.
** Program Electives shall be selected from Architecture, Interior Architecture, Virtual Architecture, Construction Management, and other courses approved by the MU SOA Director. Program Electives shall not be otherwise required courses in the Bachelor of Virtual Architecture degree program.
Director, School of Architecture | Associate Professor
Associate Director of Graduate Studies | Assistant Professor
Associate Professor | Associate Director of Undergraduate Studies
Assistant Professor of Practice
Associate Professor
Instructor of Practice
PT Front Desk Assistant - Florence
Florence Faculty
Florence Faculty
Graduate Assistant - FWS | Lecturer
Assistant Professor of Practice
Lecturer
Professor
Lecturer
Lecturer
Lecturer
Lecturer
Florence Faculty
Building Manager - Florence
Lecturer
Lecturer
Assistant Professor
Lecturer
Shop Manager/Technician
Instructor
Lecturer
Lecturer
Florence Faculty
Lecturer
Digital Output Technician
Lecturer
Assistant Professor
Instructor of Practice
Lecturer
Graduate Assistant | Lecturer
Lecturer
Work Study Students | Lecturer
Associate Professor
Assistant Professor | Construction Management Program Director
Florence Faculty
Director of Marywood Florence
Assistant Professor of Practice
Administrative Lead | Study Abroad Coordinator
Lecturer
Lecturer
Assistant Professor
Lecturer
Lecturer
Lecturer
Graduate Assistant - FWS | Lecturer
Professor
Lecturer
Lecturer
Lecturer
Lecturer
From #DayOne, Marywood is here for you each step of the way.
Explore the vibrant community and endless opportunities that await you at Marywood. Attend one of our special events designed specially for you to learn more about Marywood's degree programs, dedicated faculty, and welcoming campus.
Campus Visits »Marywood University hosts three academic Centers of Excellence on campus; The Center for Law, Justice and Policy, The Center for Urban Studies, and The Mother Theresa Maxis, IHM Center. Each center provides students with the tools and resources to excel in their academic endeavors, fostering a dynamic environment where they can engage deeply with their respective fields of study and make meaningful contributions to their communities and beyond.
Marywood University is accredited by the Middle States Commission on Higher Education (MSHE).
Info For: