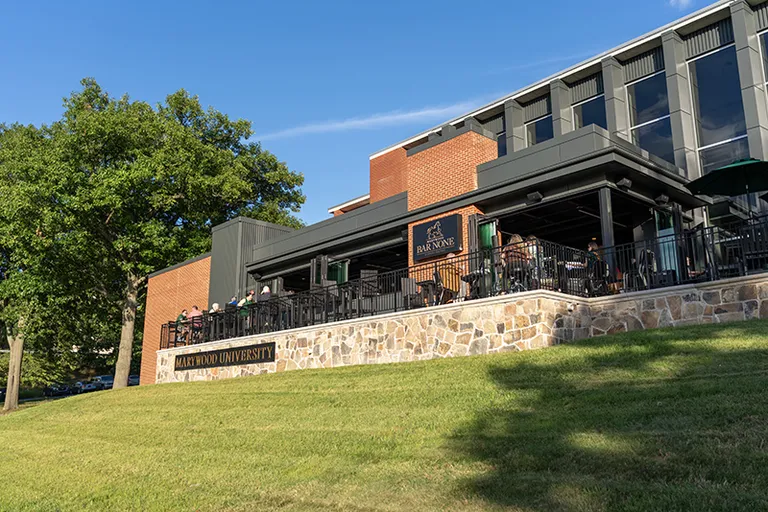
'Bar None' Brings a Student Vision to Life
Published News Story
'Bar None,' Marywood's new campus pub and gathering space, traces its origins back several years to an architecture studio assignment. Students were asked to consider what could enhance campus life and strengthen the sense of community at Marywood.
Rather than designing another academic building, the students envisioned a place where people could come together. Their concept was a welcoming campus pub that would serve as a gathering place for students, faculty, staff, alumni, and visitors. They named the project 'Bar None' to reflect the idea of creating an exceptional space where everyone would feel welcome.
The student team carefully developed the concept, researching successful collegiate gathering spaces while considering Marywood's history and campus character. Their design emphasized warm, inviting materials, flexible indoor and outdoor spaces, and architectural elements that reflected the university's traditions and Pacer pride.
The project quickly became one of the School of Architecture's memorable studio designs, earning recognition from faculty, visiting critics, and alumni. Although it began as an academic exercise, the concept continued to resonate long after the semester ended.
As conversations about enhancing student life evolved in the years that followed, university leadership revisited the original proposal. With the support of a generous donor, the opportunity emerged to transform the student vision into a permanent campus destination.
By that time, the students who first imagined 'Bar None' had graduated and launched their professional careers. Gianna Cicco and Anthony Matsell had joined Fancy Parsley Architecture, a firm with strong ties to Marywood's School of Architecture. Today, seven Marywood architecture alumni work at the firm, which continues to support current students through mentorship and collaboration with the university.
In a remarkable full-circle moment, Marywood invited the original student designers, now practicing architects, to help bring their vision to life.
Working through Fancy Parsley Architecture, the alumni refined their original concept into a buildable design, collaborating with engineers, contractors, and university leadership throughout the process. They balanced creativity with the practical realities of construction while preserving the spirit of the project they first imagined as students.
The construction of 'Bar None' also became an educational opportunity for today's Marywood students. Throughout the building process, architecture and construction management students visited the site multiple times, watching the project progress from drawings to a completed structure. For many, it was a firsthand look at how concepts developed in the classroom become real-world projects.
Now complete, 'Bar None' stands as more than a new campus gathering space. It represents the collaborative spirit of Marywood University, where creativity is encouraged, alumni remain engaged, and student ideas have the potential to shape the future of the institution.
The story of 'Bar None' is ultimately one of education coming full circle. A concept developed in a Marywood design studio became a shared vision, was made possible through philanthropic support, and was brought to life by the very alumni who first imagined it. It serves as a lasting reminder that at Marywood, learning extends far beyond the classroom, and the impact of a student's work can continue long after graduation.
More Marywood News and Blogs
No news stories or blog posts match your filters in this widget.
-
 'Bar None' Brings a Student Vision to Life News Story
What began as a classroom project in Marywood University's School of Architecture has become one of the newest additions to campus, demonstrating how student ideas can grow into lasting contributions to the university community.
-
 Marywood to Present War of the Worlds-The Panic Broadcast from October 22-25 News Story
Nearly 88 years after it was first broadcast in late October 1938, Marywood University’s theatre program presents War of the Worlds: The Panic Broadcast, a theatrical reimagining of one of the most infamous moments in American broadcasting history.
-
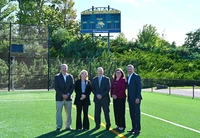 Peoples Security Bank & Trust Supports Marywood Athletics as Ignite the Light Scoreboard Sponsor News Story
The new scoreboard brings an integrated game clock, shot clocks, and penalty indicators to Marywood’s multipurpose turf field.